
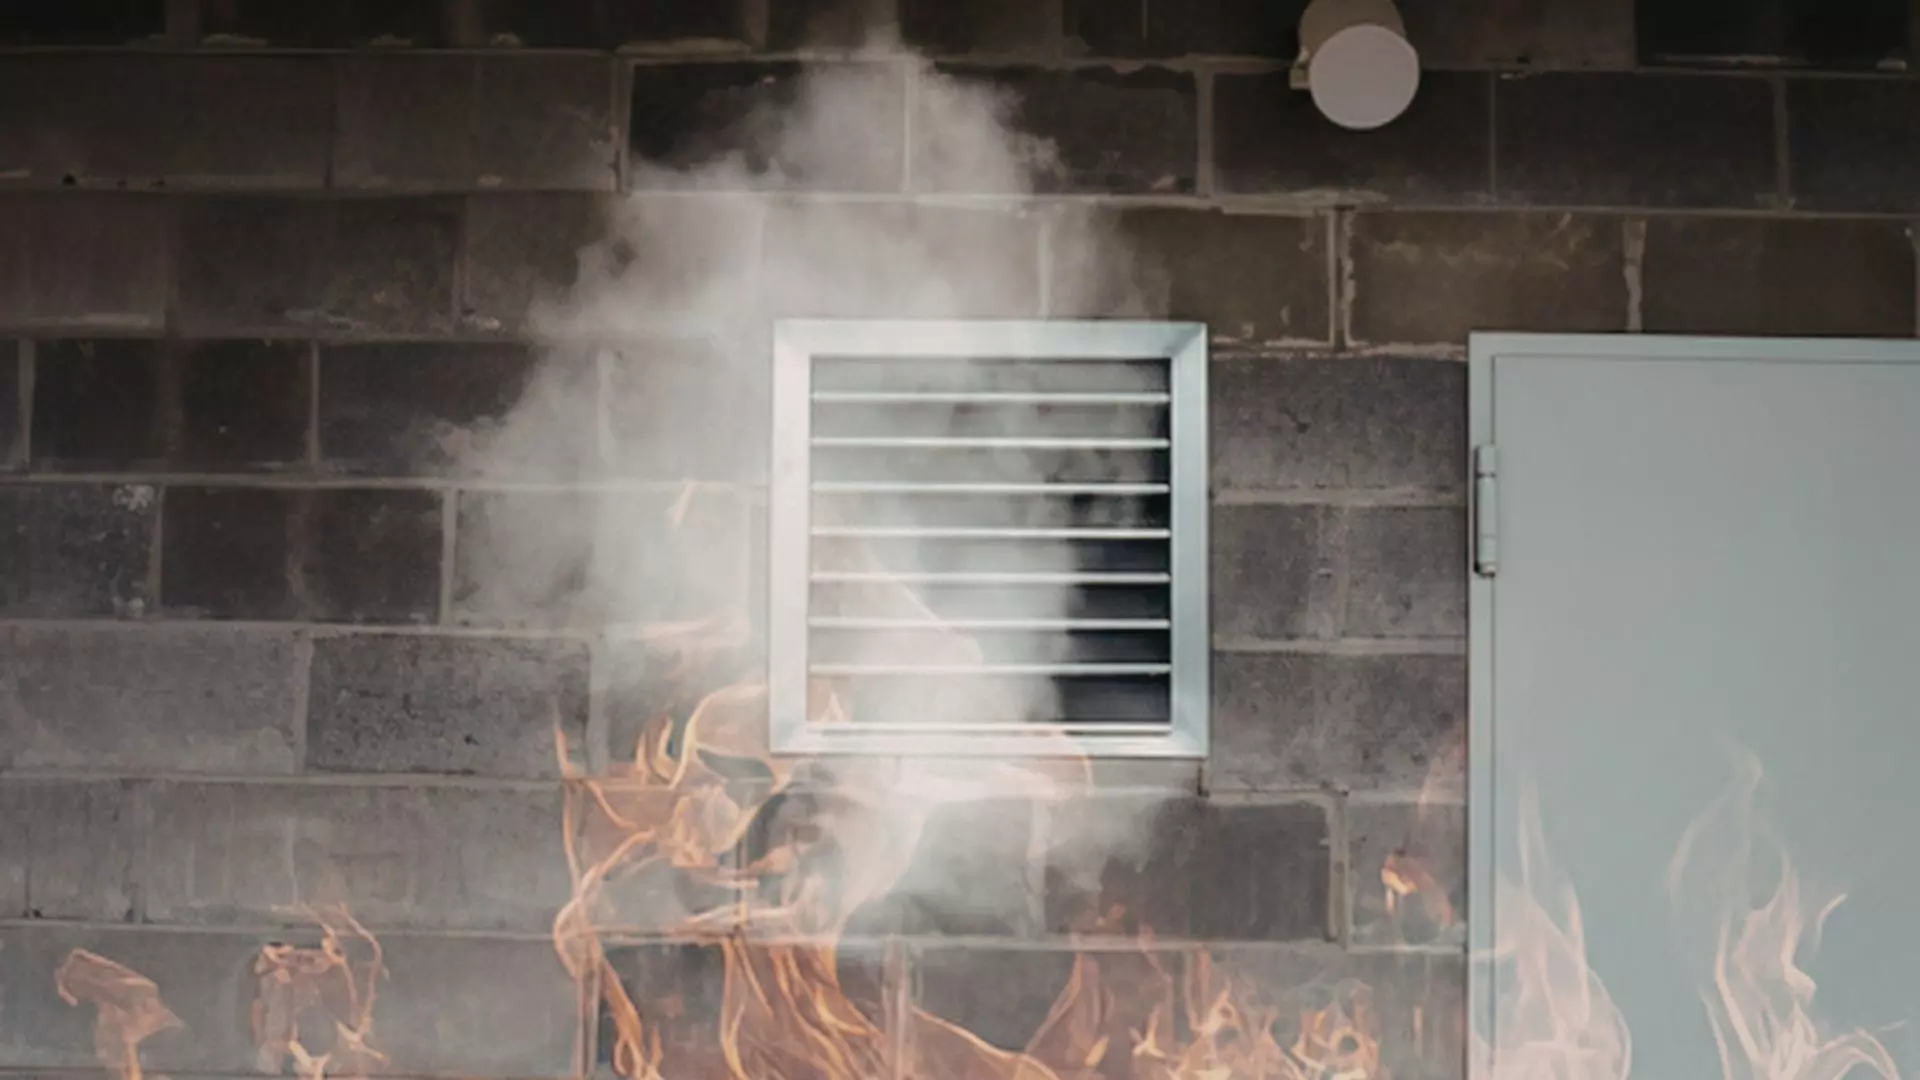
 Smoke ventilation systems are a major but often overlooked part of a building’s fire safety infrastructure. Because they are usually hidden within roofs, stairwells, or high-level façades, they are easy to forget about during routine facilities management. However, when a fire occurs, a properly functioning smoke ventilation system plays a vital role in protecting escape routes and supporting safe evacuation.
For building owners, responsible persons, and facilities managers, understanding the maintenance requirements is essential for fire safety compliance, passive fire protection, and ensuring the building’s overall fire strategy remains effective.
What are smoke vents and why do buildings have them?
Smoke vents are part of a building’s engineered fire safety systems, designed to control and remove smoke during a fire. Their primary function is not to extinguish fire, but to manage the movement of smoke so that escape routes remain usable for as long as possible.
When a fire breaks out, hot smoke rises and begins to accumulate at ceiling level. Over time, it descends, reducing visibility and filling spaces with toxic gases. In many fire-related fatalities, it is not the flames themselves but smoke inhalation and disorientation that present the greatest risk.
Smoke ventilation systems help counteract this by extracting smoke from areas such as corridors, stairwells, and large open spaces. By removing smoke at high level, they help maintain tenable conditions within escape routes by preserving a layer of clearer air closer to the floor, supporting safer evacuation for occupants.
TL;DR Smoke vents are designed to protect escape routes, support firefighting operations, and reduce the speed at which a building becomes untenable.
Where are smoke vents found and how do they work?
Smoke vents can be integrated into a building in several different ways depending on its design and fire strategy. Common locations include:
- Roof-mounted automatic vents
- High-level façade openings or louvres
- Stairwell ventilation systems
- Large mechanical ventilation networks
- Atrium roof systems
- Basement or multi-storey car park extraction systems
In many modern buildings, smoke vents are linked directly to the fire alarm system. When the alarm is activated, the vents open automatically to release smoke at high level. In some systems, activation may also be triggered by dedicated smoke detection devices or heat sensors.
Atriums are a particularly important example. In these tall open spaces, smoke can spread rapidly upwards and fill the entire volume of the building if not controlled. Smoke vents installed at the top of atriums are essential in maintaining a tenable environment at lower levels during evacuation. Car parks also commonly use smoke ventilation systems due to limited natural airflow and the rapid build-up of exhaust gases in enclosed areas.
Testing requirements for smoke vents
Regular testing and maintenance are essential to ensure smoke ventilation systems operate correctly when needed. These requirements form part of a building’s wider fire compliance schedule.
Weekly testing
Where smoke ventilation systems interface with the fire alarm system, it is recommended that they are tested weekly alongside the fire alarm test. Testing should include confirmation that the smoke ventilation system has responded correctly. This may involve visual inspection of the system operation, checking control panel indications, or using other approved verification methods to confirm that the system has functioned as intended.
Six-monthly servicing or annual servicing
It is recommended that yearly or twice-yearly servicing is completed by a competent engineer. Servicing of smoke ventilation systems should be carried out at intervals in accordance with the manufacturer’s recommendations. The purpose of servicing is to identify faults that may not be apparent during routine checks and to help ensure the system remains fully operational and compliant with applicable standards, including BS 7346-8 where relevant.
Resetting after activation
After testing or activation, some smoke ventilation systems require manual or control-panel resetting before the vents can be returned to their normal position. The reset process should be carried out in accordance with the system manufacturer’s instructions to ensure the smoke ventilation system is correctly restored to its operational state.
The most common smoke vent failures
The most frequent issue encountered in smoke vent systems is simple: lack of maintenance. Systems are sometimes installed correctly but not included in ongoing fire safety compliance routines. Other common failures include:
- Vents failing to open during activation
- Faults in the interface between the fire alarm and vent system
- Mechanical or electrical component failure
- Physical obstruction from debris, leaves, or nesting materials
One of the main risks is inadequate testing. If routine fire alarm tests are carried out without confirming that the smoke ventilation system has responded correctly, faults may go unnoticed for extended periods. This can reduce confidence in the system’s reliability and may result in compliance issues if faults are not identified and addressed.
Which buildings rely on smoke ventilation?
Smoke ventilation systems are most commonly found in:
- Multi-storey and complex buildings
- Buildings with limited natural ventilation
- Structures containing atriums or large open internal spaces
- Car parks, particularly underground or enclosed designs
If there is uncertainty about whether a building has a smoke ventilation system installed, the starting point should always be the building’s fire strategy. This document outlines the building’s fire safety approach, including how smoke is managed during a fire and the fire safety measures that support safe evacuation.
Regulatory framework and compliance requirements
Smoke ventilation systems fall under wider fire safety legislation, including the Regulatory Reform (Fire Safety) Order 2005. This places a legal duty on the responsible person to ensure all fire safety systems are maintained in efficient working order. The technical maintenance standard commonly applied is BS 7346 Part 8, which provides guidance on the design, installation, testing, and maintenance of smoke control systems.
Failure to maintain smoke vents can result in enforcement action, particularly if inspection records are incomplete or systems are found to be non-operational.
Fire logbook requirements
Accurate record-keeping is a fundamental part of fire safety compliance. The fire logbook should include:
- Records of regular smoke vent testing
- Service and maintenance reports
- Details of any faults and corrective actions
During inspections, enforcing authorities will often review documentation before anything else. Missing or incomplete records can be treated as a compliance failure even if the system itself is operational. A consistent and well-maintained fire compliance schedule is therefore just as important as the physical condition of the equipment.
What should facilities managers do now?
- Confirm whether your building has a smoke ventilation system by reviewing the fire strategy
- Add a physical vent check to weekly fire alarm tests (verify that vents actually open)
- Schedule monthly maintenance checks and biannual servicing with a competent engineer
- Ensure smoke vents are included in your fire compliance schedule alongside other fire safety systems
- Remember that some vents may remain open after testing until manually reset
- Record every test and inspection in the fire logbook with clear outcomes and dates
- Reassess smoke ventilation systems after any significant building layout changes
Final thoughts
Smoke ventilation systems are often overlooked, but they play a huge role in fire safety compliance and passive fire protection strategies. Regular smoke vent maintenance UK procedures ensure these systems perform as intended when they are needed most, during an emergency.
A structured approach to testing, servicing, and documentation not only supports compliance but directly contributes to safer evacuation conditions and better fire outcomes for building occupants.
If you’re unsure whether your smoke ventilation system is compliant, or you need support building it into your wider fire compliance schedule, we can help.
At RM Risk Management, we work with building owners, facilities managers, and responsible persons to make sure smoke vents are correctly tested, maintained, and documented as part of an overall fire strategy and fire safety compliance approach. If you’d like a review of your current setup or just want to check you’re meeting UK requirements, get in touch.
